Quality
IATF 16949 and ISO 9001:2015 certified by TÜV Rheinland. Every series follows automotive requirements, from FMEA to final inspection.
- IATF 16949
- ISO 9001:2015
- 100% inspection
- Batch traceability
Our certificates
Issued by TÜV Rheinland Cert GmbH.
-
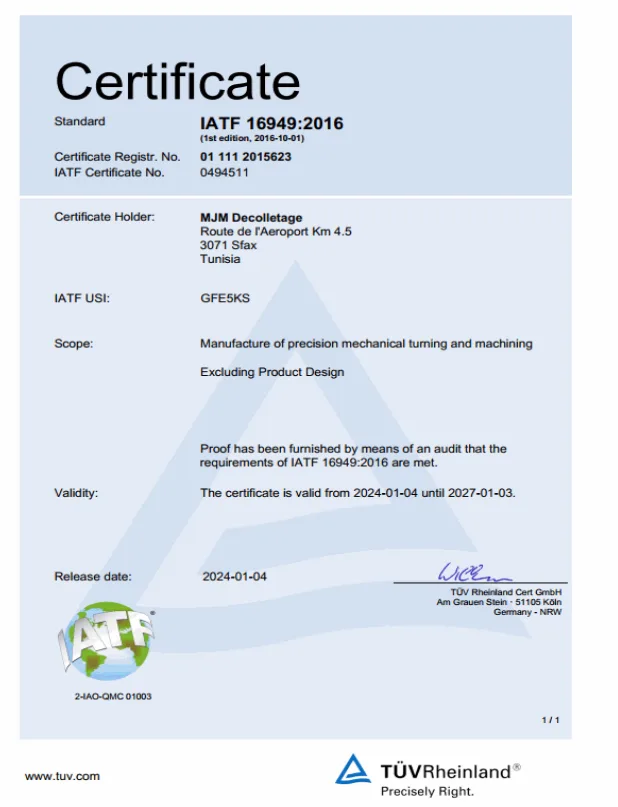
IATF 16949:2016
- Certificate no.
- 01 111 2015623
IATF 0494511 - Valid until
- 03/01/2027
- Scope
- Manufacture of precision turned and machined parts, excluding product design.
-
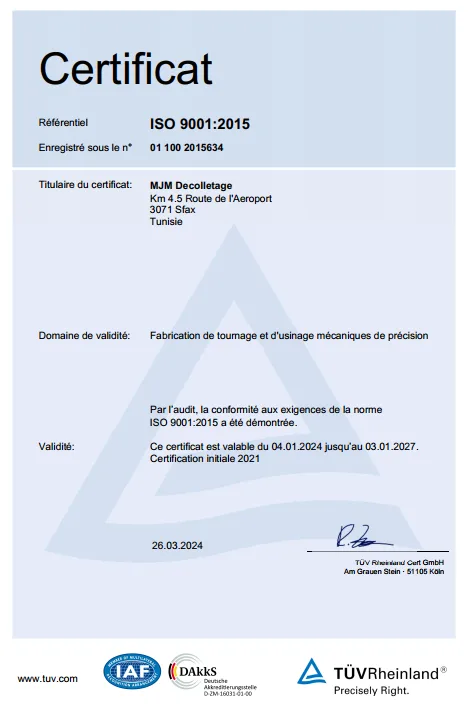
ISO 9001:2015
- Certificate no.
- 01 100 2015634
- Valid until
- 03/01/2027
- Scope
- Manufacture of precision turned and machined parts.
From FMEA to final inspection
The first two steps for every new part, the others for every batch.
-
Planning
FMEA and control plan before the first part.
-
Samples
PPAP and initial samples.
-
Production
In-process inspection and statistical process control (SPC).
-
Final inspection
Measurement in the metrology room and 100% inspection.
-
Delivery
Batch traceability, 3.1 inspection certificate to EN 10204 on request.
Measuring equipment
A metrology room and an optical sorting machine for 100% inspection.
- Coordinate measuring machine, 3 axesMitutoyo
- Profile projectorHelios 350 V
- Roughness testerMitutoyo
- Height gauge
- Hardness tester
- Optical sorting machine, glass disc, 11 cameras
11-camera optical sorting
Parts pass 11 cameras on a glass disc. Every part is measured, and parts out of tolerance are rejected.
Quality documents
According to your requirements, for approval of a new part or with the delivery.
- PPAP and initial samples
- Statistical process control (SPC)
- FMEA
- 3.1 inspection certificate to EN 10204
- Batch traceability
Our goal
As few complaints as possible and minimal ppm, as the automotive industry demands. That is why we inspect 100% of parts.
Send us your drawing
Reply within 2 working days. Your drawings remain strictly confidential.
No drawing to hand? Describe your part in the form. Open the form
Drop your drawings here
or
PDF, STEP, IGES, DXF, DWG, ZIP or photo (JPG, PNG). Up to 10 files, 100 MB per file.